
Wixams Development, Bedford
£31,750
11 remaining
Overview
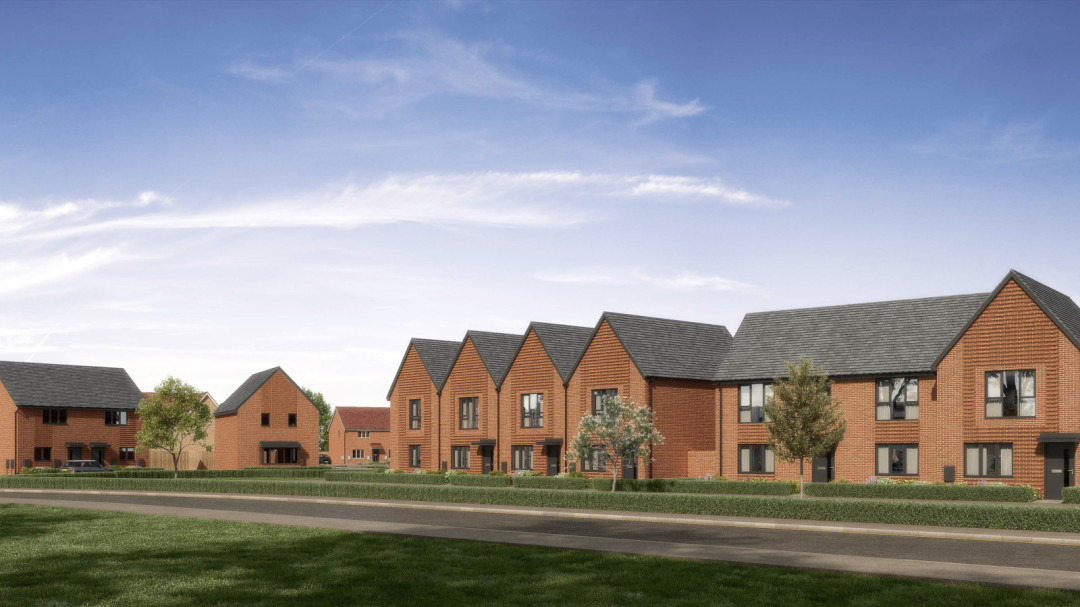
Discover Wixams, Bedfordshire- a vibrant and growing community surrounded by open countryside and green spaces, yet conveniently positioned just South of Bedford. With excellent road links via the A6, a range of local schools, every day amenities and leisure facilities nearby, Wixams offers an appealing blend of modern living in a peaceful setting.
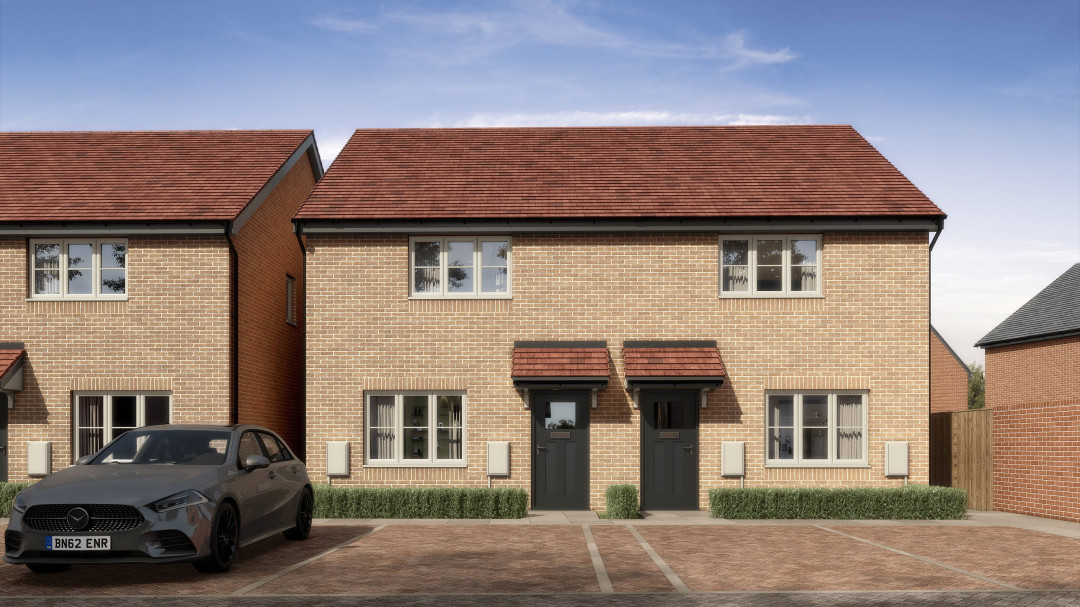
Amplius are pleased to offer a variety of brand new two and three bedroomed homes, with initial shares ranging from 10% to 75%, depending on affordability.
Wixams is well connected by:
Road: The A6 and A421 are close by providing good road links to both the A1 and M1,
Rail: Bedford Train Station 15 minutes away providing access to London St.Pancras in under 50 minutes. Planning has been agreed for a mainline stop to be created on Wixams which will ultimately make travel into London that much easier.
Air: Luton Airport is accessible by road or rail in just over 30 minutes, and Gatwick airport by rail in approximately 1 hour 40 minutes.
Eligibility rules apply: You cannot own another property. Single or combined income cannot be more than £80K per annum.
Monthly service charge and buildings insurance charge will apply, costs from £36.06 PCM.
Shared Ownership:
Shares available 10% up to 75%, affordability dependent.
Shared ownership provides an affordable way for you to become a homeowner, by buying a share in a new home and paying a subsidised rent on the remaining share. You will then have opportunity to purchase further shares in your home in the future up to 100%, which we call "staircasing", as further shares are purchased the rent reduces accordingly.
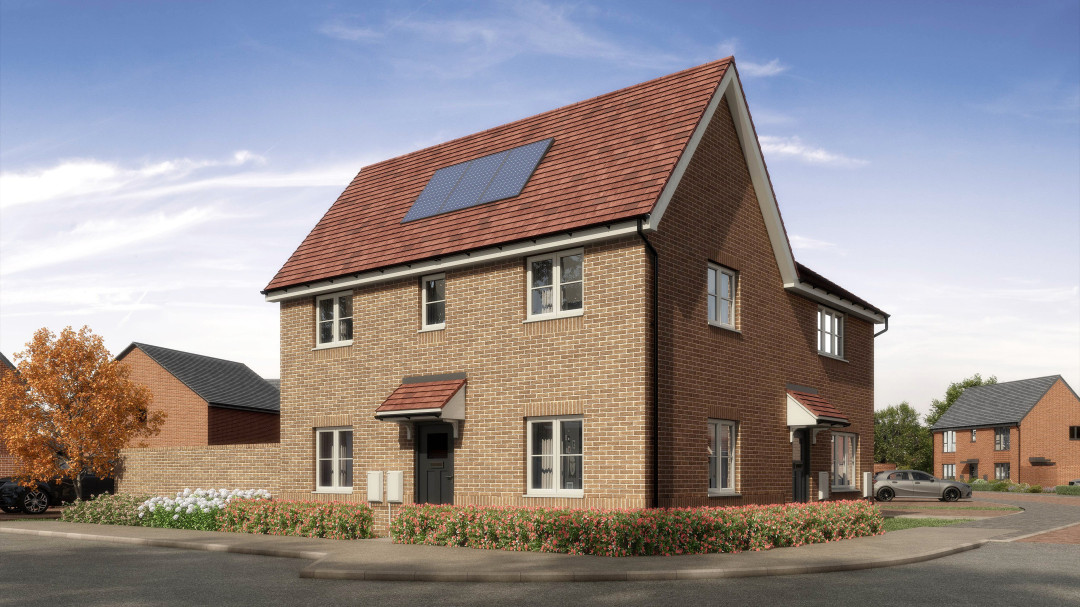
Example of price and rent based on our three bedroomed detached property; The Windsor
45% Share - Purchase Price £198,000 - Rent Charges of £554.58 per month
75% Share - Purchase Price £330,000 - Rent Charges of £252.08 per month
Computer Generated Images are for information only and the specification is subject to change. Vinyl flooring to wet areas is included in the specification. Any dimensions should not be considered 100% accurate. Site plan is for plot location purposes only.
New Property - Council Tax Band not yet issued
£317,500
10%
£31,750
£654.84
£36.06
Key Features
- NHBC 10 Year Warranty
- Solar Panels
- Two and Three Bedroomed Properties
- EV Chargers
- Parking
- Built in Oven, Hob and Extractor
- Turfed Rear Garden
Availability
Please explore our available homes listed below. You can compare floor plans along with detailed information on costs for each home.
| Status | Plot No. | Type | Beds | Floor | Full Value | Min % | Shared Value | Key Info | Floor Plans | Financials |
|---|---|---|---|---|---|---|---|---|---|---|
| For sale | 131 | Semi-detached house | 2 | Ground floor | £317,500 | 10% | £31,750 | Document | ||
| For sale | 133 | Detached house | 3 | Ground floor | £440,000 | 30% | £132,000 | Document | ||
| For sale | 128 | Semi-detached house | 2 | Ground floor | £335,000 | 25% | £83,750 | Document | ||
| Sold | 114 | End of terrace house | 2 | Ground floor | £317,500 | 45% | £142,875 | Document | ||
| For sale | 113 | Detached house | 3 | Ground floor | £440,000 | 25% | £110,000 | Document | ||
| For sale | 91 | Semi-detached house | 3 | Ground floor | £400,000 | 10% | £40,000 | Document | ||
| For sale | 93 | End of terrace house | 2 | Ground floor | £335,000 | 10% | £33,500 | Document | ||
| For sale | 129 | Semi-detached house | 2 | Ground floor | £325,000 | 35% | £113,750 | Document | ||
| For sale | 54 | Detached house | 3 | Ground floor | £440,000 | 45% | £198,000 | Document | ||
| Sold | 117 | Detached house | 3 | Ground floor | £440,000 | 45% | £198,000 | Document | ||
| For sale | 115 | Terraced house | 2 | Ground floor | £312,500 | 30% | £93,750 | Document | ||
| For sale | 94 | Terraced house | 2 | Ground floor | £325,000 | 45% | £146,250 | Document | ||
| For sale | 98 | Semi-detached house | 2 | Ground floor | £335,000 | 35% | £117,250 | Document |